

Introduction
The acoustic environment of an office has a profound effect on the productivity, wellbeing, and communication effectiveness of the people who work in it. Research consistently shows that excessive noise is one of the most cited sources of workplace dissatisfaction and productivity loss — yet the trend toward open-plan offices has made acoustic control more challenging than ever. Acoustic Office Partitions provide a practical solution, creating acoustic separation between zones of an open-plan office without the permanence and inflexibility of full masonry or drywall construction. Understanding the different types of acoustic partitions available and how each achieves its acoustic performance helps facilities managers and office designers select the right solution for each specific application.

Glass Acoustic Partitions
Glass acoustic partitions are the most visually appealing option for open-plan office environments where light transmission and visual connection are important alongside acoustic separation. Single-pane glass partitions provide some acoustic improvement over a fully open plan, but their performance is limited — glass itself is a hard, rigid surface that transmits sound efficiently. Double-glazed Acoustic Office Partitions — using two glass panels with an acoustic interlayer and an air gap — achieve significantly better sound reduction, with quality systems capable of achieving sound reduction ratings of Rw 42 to 52 dB depending on the specification.
The acoustic performance of a glass partition system is affected not just by the glass specification but also by the quality of the sealing at the perimeter — floor, ceiling, and side connections — and the acoustic isolation of the frame from the surrounding structure. A glass partition where the glass itself has excellent acoustic performance but the frame transmits vibration around the glass will underperform its rated specification.
Framed Panel Acoustic Partitions
Framed panel acoustic partitions use opaque panels — typically mineral wool, acoustic foam, or multi-layer composite panels — in a steel or aluminium frame system. These systems can achieve very high levels of acoustic performance because opaque panels provide much better mass and absorption characteristics than glass. High-performance Acoustic Office Partitions using specialist acoustic panel systems can achieve Rw 50 to 60 dB — sufficient for the most sensitive acoustic applications including private offices, HR meeting rooms, and executive suites.
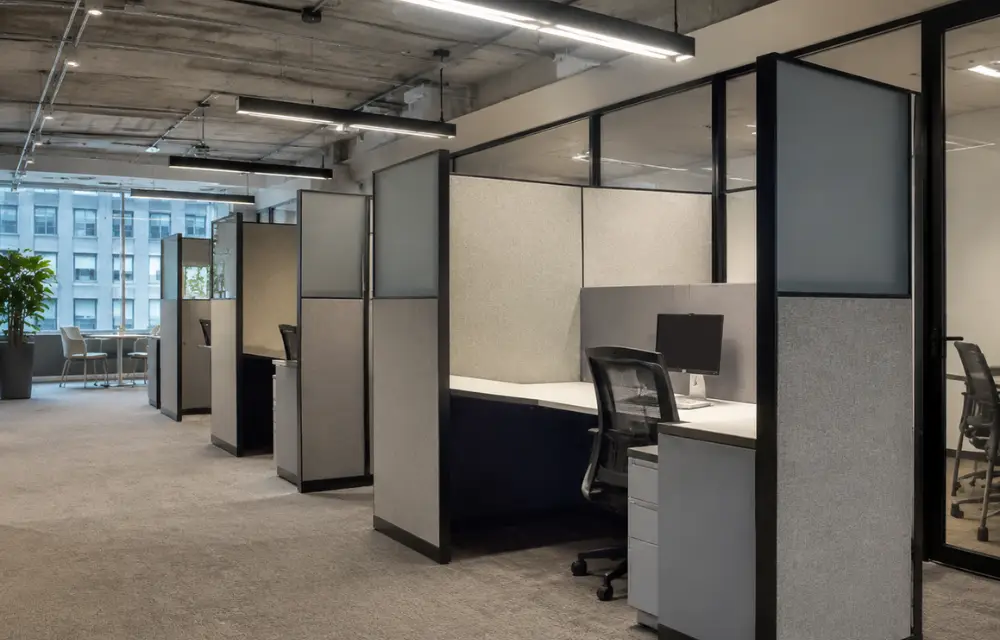
The disadvantage of fully opaque partition systems is the loss of visual connection and natural light. Combination systems — with glass panels in the upper half and acoustic panels in the lower half, or with glass vision panels set into predominantly opaque partitions — provide a practical compromise between acoustic performance and visual quality.
Demountable and Relocatable Systems
Modern Acoustic Office Partitions are almost universally designed for demountability — the ability to be dismantled, relocated, and reconfigured without significant damage to the partition itself or the building fabric. This flexibility is essential in office environments where space requirements change frequently. Quality demountable systems use floor and ceiling channels that accept the partition panels without permanent fixing, with acoustic seals at the perimeter that maintain performance while allowing the panels to be removed and replaced.
The acoustic performance of a demountable system depends critically on the quality and condition of these perimeter seals — any gap or compression seal failure allows sound flanking around the partition and significantly reduces the effective acoustic isolation.

Conclusion
Acoustic Office Partitions are available in a range of types — from visually transparent glass acoustic systems to high-performance opaque panel systems and practical combination designs — each offering different balances of acoustic performance, visual quality, and configurational flexibility. Selecting the right type for each application requires a clear understanding of the acoustic performance target, the visual and spatial design requirements, and the practical flexibility needed over the intended life of the installation.


